Kenaustraat 76
€550,000
Description
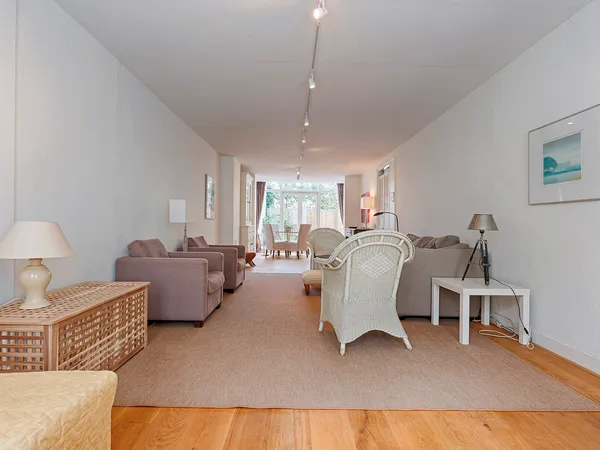
WELCOME TO THE HAGUE Beautifully renovated and completely newly built double upper house with a sunny southwest-facing roof terrace, located in the charming Geuzenkwartier. This stylish apartment of appr. 94 m² (built in 1912, fully renovated and rebuilt in 2026) is move-in ready and offers modern living comfort in a great location near the beach, sea, and other amenities. The property features a bright living room with an open kitchen, one bedroom/study, two bedrooms on the top floor, a bathroom, two separate toilets, a practical laundry room, and a sunny roof terrace. In short: a move-in ready and attractive home in a prime location. NEIGHBORHOOD – Geuzenkwartier The apartment is located in the lively and charming Geuzenkwartier, a characterful neighborhood in The Hague offering a pleasant balance between tranquility and city life. Within a short distance you will find the popular Frederik Hendriklaan (“De Fred”), with a wide range of specialty shops, cafés, and restaurants. The beach, Scheveningen harbor, and the dunes are just minutes away, perfect for a walk, sports, or a day out by the sea. The harbor of Scheveningen, with its restaurants and terraces, is just around the corner. Accessibility is good, with public transport and main roads nearby. Schools, sports clubs, and daily amenities are also within close reach. A wonderful living environment where urban comfort and relaxed seaside living come together perfectly. LAYOUT Entrance, hallway, and staircase to the first floor. From the hallway, equipped with a video intercom, you enter the bright and stylish living room through a beautiful steel door, with an adjoining open kitchen. The modern kitchen is a real eye-catcher and features a breakfast bar and various high-quality built-in appliances, including a fridge-freezer combination, microwave, combi-oven, dishwasher (Siemens), an induction hob with integrated extraction (BORA), and a Quooker tap. Front room suitable as a bedroom or study. Via the staircase, you reach the upper floor, where there are two spacious and bright bedrooms. The bathroom is stylishly finished and equipped with a walk-in shower with rain shower, washbasin cabinet, designer radiator, and comfortable underfloor heating. This floor also includes a practical space with a separate toilet with hand basin, the central heating boiler, and connections for a washing machine and dryer. From this level, you have access to the spacious and sunny southwest-facing roof terrace, perfect for enjoying the sun. INSULATION AND HEATING Energy label A (pending). The apartment is fully fitted with HR++ double glazing. Walls, floors, and roof are insulated. Heating and hot water are provided by a central heating combi boiler. Original construction year 1912, rebuilt in 2026. Wiring for a potential heat pump or solar panels is already installed. PARKING The property is located in a permit-only parking area. Costs are approximately € 99,00 per year. HOMEOWNERS ASSOCIATION The HOA consists of 2 members. Monthly contribution is € 160,00. Building insurance is in place. HIGHLIGHTS - Living area 94 m² (NEN2580) - Volume 341,84 m³ (NEN2580) - Freehold property - Energy label A - Fully fitted with HR++ double glazing - Insulated walls, floors, and roof - Open kitchen with built-in appliances - Sunny southwest-facing roof terrace - 1 bathroom with underfloor heating - 2 toilets - Video intercom system on both floors - PVC herringbone flooring throughout - Good location - Non-occupancy clause applies - Due to the original construction year of the first floor (circa 1912), an age and materials clause will be included in the purchase agreement - Protected cityscape (national heritage designation) - Asking price: € 550.000,00 costs for buyer - Available in consultation/quick transfer possible - All documents regarding this apartment are available through our office Disclaimer The information in this presentation has been compiled with care; however, no guarantees are given regarding the completeness, accuracy, or timeliness of the information provided, as details may change. We recommend verifying the most up-to-date information directly with the relevant parties. We appreciate your understanding and are happy to answer any questions.
Highlighted
Main type
Apartment
Energy label
A
Parking
Openbaar parkeren, Betaald parkeren, Parkeervergunningen
Floors
2 floors
Bathrooms
1 bathroom
Features
Acceptance
- Status
- Sold
- Vraagprijs
- €550,000
- Address
- Kenaustraat 76
- Postal code
- 2581 VA
Build
- Main type
- Apartment
- Build type
- Existing
- Maintenance inside
- Good to excellent
- Maintenance outside
- Good to excellent
Layout
- Rooms
- 4 rooms
- Bedrooms
- 3 bedrooms
- Bathrooms
- 1 bathroom
- Floors
- 2 floors
- Facilities
- Mechanical ventilation
Surfaces and volume
- Surface
- 94 m²
- Volume
- 342 m³
Energy
- Energy label
- A
- Insulations
- Roof insulation, Wall insulation, Insulated glazing, HR Glass
- Heating
- CV-ketel
- Water
- CV-ketel
- Furnace build year
- 2026
Roof terrace
- Amount Roof terraces
- 1
Parking
- Parking Type
- Openbaar parkeren, Betaald parkeren, Parkeervergunningen
Highlighted
Main type
Apartment
Energy label
A
Parking
Openbaar parkeren, Betaald parkeren, Parkeervergunningen
Floors
2 floors
Bathrooms
1 bathroom
Onze woningen
Bekijk ons nieuwste aanbod
 New!
New!Den Haag
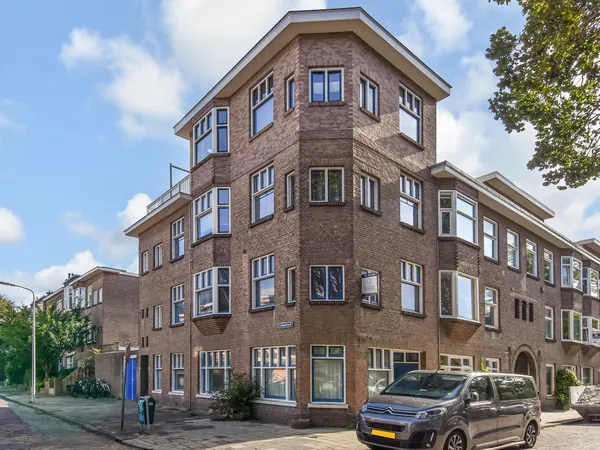
Lindestraat 46
€245,000
- 53 m²
- 2
- 1
 New!
New!Rijswijk
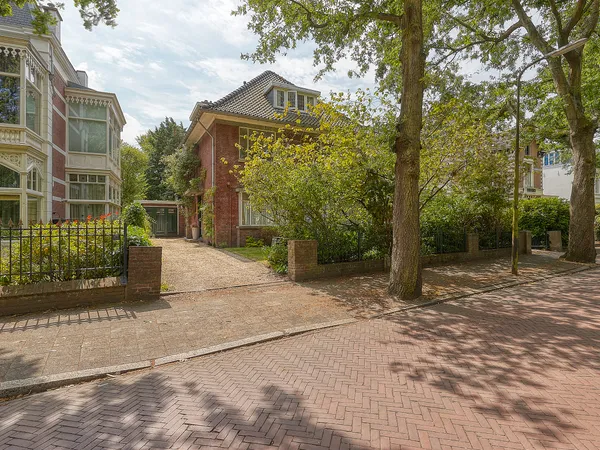
Laan Hofrust 1a
€1,175,000
- 267 m²
- 7
- 2
 Available
Den Haag
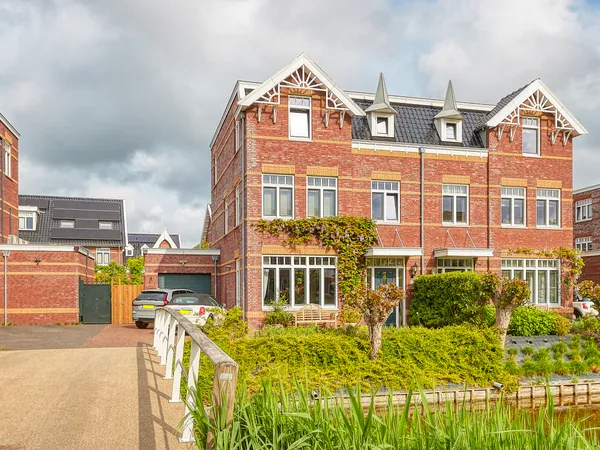
Thomas Mannsingel 43
€1,090,000
- 198 m²
- 6
- 2
 Available
Den Haag
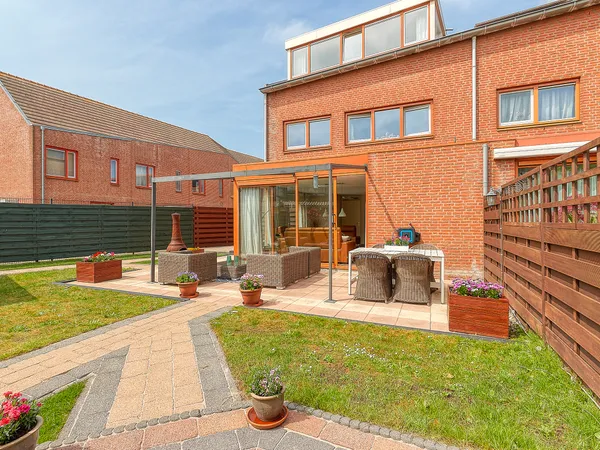
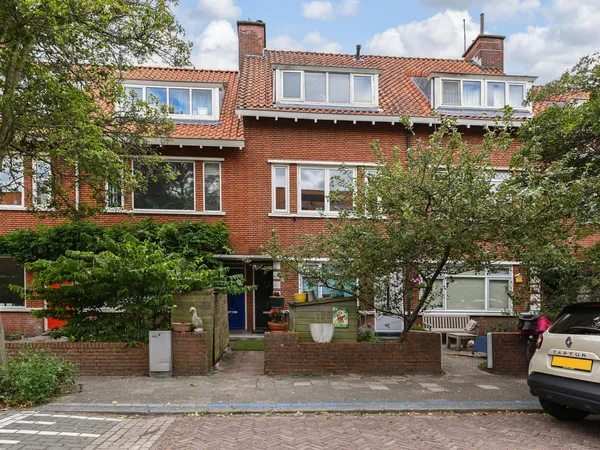
Faberlaan 48
€729,000
- 161 m²
- 4
- 1
 Available
Inspected in advance independently
Voorburg
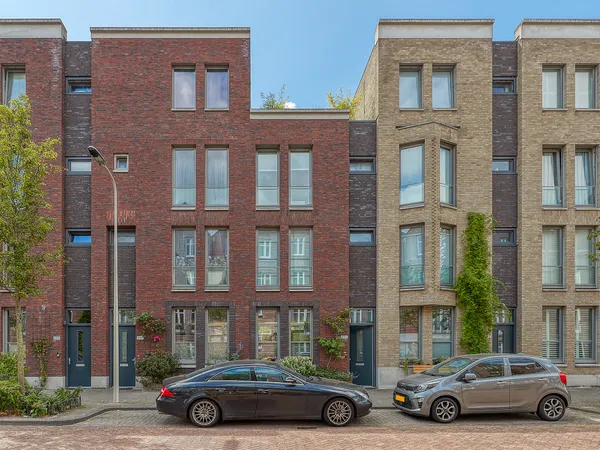
van der Palmstraat 33
€439,000
- 98 m²
- 3
- 2
 Available
Den Haag
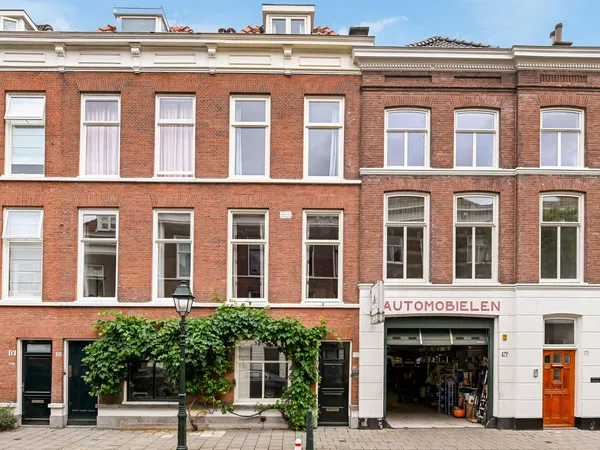
Christoffel Plantijnstraat 255
€850,000
- 142 m²
- 4
- 1
 Available
Den Haag
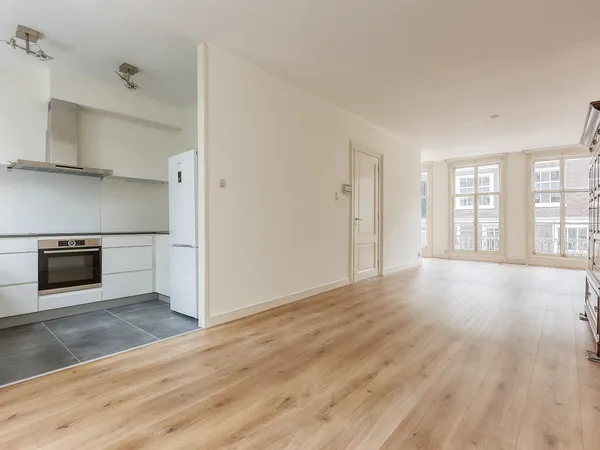
Malakkastraat 127
€945,000
- 177 m²
- 5
- 2
 Available
Den Haag
Kazernestraat 56A
€790,000
- 165 m²
- 4
- 2
 Available
Den Haag
Kazernestraat 56
€350,000
- 63 m²
- 1
- 1





Kenaustraat 76 is succesvol verkocht!
Wilt u ook verkopen via Claassen & Partners? Neem contact met ons op.