Ary Schefferstraat 229
€635,000
Description
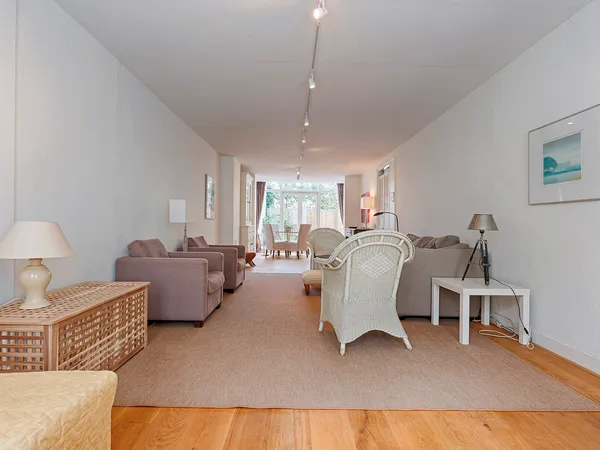
WELCOME TO ARY SCHEFFERSTRAAT 229 Situated in the highly sought-after Benoordenhout district, this spacious and bright corner maisonette of approximately 155 m² offers a wonderful southeast-facing balcony. Thanks to its corner position, the property enjoys an abundance of natural light and a pleasant sense of space. The apartment features a generous living room with an inviting open-plan kitchen, four spacious bedrooms, a practical storage room, and a well-maintained bathroom. The original fifth bedroom has been incorporated into the living room, creating an even more generous living area, but can easily be reinstated if desired. In addition, there is a second shower and washbasin on the upper floor. This is the perfect home for anyone looking to enjoy comfortable living in an excellent location. Have you always dreamed of living in the popular Benoordenhout neighbourhood? Don't miss this opportunity and contact us today to arrange a viewing. We would be delighted to show you this beautiful home. LOCATION – Benoordenhout Benoordenhout is one of The Hague's most desirable residential neighbourhoods, known for its peaceful, green surroundings and elegant character, while the city centre is just minutes away. The nearby Van Hoytemastraat, Willem Royaardsplein and Weissenbruchstraat offer a wide range of specialty shops, supermarkets, boutiques, delicatessens, cafés and restaurants. Nature lovers will appreciate the proximity of the beautiful Clingendael Estate, with its scenic walking paths, expansive green areas and tranquil atmosphere. The estate is also home to the famous Japanese Garden, which opens to the public for only a few weeks each year. The surrounding park itself is freely accessible throughout the year. LAYOUT Ground Floor Representative communal entrance with doorbells, mailboxes and staircase. First Floor Spacious entrance hall providing access to all rooms, with practical storage space underneath the staircase. Modern toilet with washbasin. The exceptionally spacious L-shaped living room enjoys plenty of natural daylight thanks to its corner position and large windows on the front, side and rear elevations. French doors provide access to the sunny southeast-facing balcony. The attractive open-plan kitchen is fitted with a range of built-in appliances, including a refrigerator, freezer, combination microwave oven, conventional oven, gas hob, extractor hood and dishwasher. The kitchen also provides direct access to the balcony. At the rear of the apartment is a spacious bedroom. The original second bedroom on this floor has been incorporated into the living room, creating an even larger living area. If desired, it can easily be reinstated as a bedroom, home office or guest room. Second Floor Spacious landing with a separate toilet. This floor comprises three generously sized bedrooms and a well-maintained bathroom fitted with a jacuzzi bath, walk-in shower and double washbasin. The washing machine and dryer connections are also located on this floor. One of the front bedrooms additionally features a second shower and washbasin, making it ideal for guests or children. A practical internal storage room is also located on this floor. PRIVATE STORAGE The apartment benefits from a private storage room, located at the rear of the building, equipped with electricity and ideal for storing bicycles. INSULATION AND HEATING The property has Energy Label D and is fully fitted with double glazing. Heating and hot water are provided by a central heating boiler (CV combi boiler 2020). The apartment was built in 1957. PARKING The property is located in a permit parking zone. A parking permit can be obtained quickly and easily through the Municipality of The Hague, and we are happy to assist you with the application. The annual cost is approximately €99. HOMEOWNERS' ASSOCIATION (VvE) The apartment forms part of an active and financially healthy Homeowners' Association (VvE) with a positive reserve fund. The monthly service charges are currently €175, including building insurance and maintenance. A long-term maintenance plan (MJOP) is available. HIGHLIGHTS - Living area approximately 154,90 m² (measured in accordance with NEN2580) - Volume approximately 506,95 m³ (measured in accordance with NEN2580) - Situated on freehold land (no leasehold) - Energy Label D - Fully fitted with double glazing - 4 bedrooms - Original fifth bedroom currently incorporated into the living room and can easily be reinstated as a separate bedroom - Bathroom with jacuzzi bath, walk-in shower and double washbasin - Additional shower and washbasin in one of the bedrooms - 2 toilets - Modern open-plan kitchen fitted with built-in appliances - Sunny southeast-facing balcony - Private storage room - Excellent location in the highly sought-after Benoordenhout district - Active and financially healthy Homeowners' Association (VvE) - Monthly service charges of €175, including maintenance and building insurance - Age clause applies - Asbestos and lead clauses apply - Asking price: € 635.000 costs for buyer (k.k.) - Transfer date in consultation - All relevant documentation is available upon request through our office. Disclaimer The information contained in this presentation has been compiled with due care. However, no rights may be derived from its contents, and no guarantees are given regarding the completeness, accuracy, or timeliness of the information provided, as details may change over time. We recommend that interested parties verify all relevant information independently. We appreciate your understanding and are happy to answer any questions you may have.
Highlighted
Main type
Apartment
Year of construction
1957
Energy label
D
Parking
Betaald parkeren, Parkeervergunningen
Shed
Box
Floors
2 floors
Features
Acceptance
- Status
- Sold
- Vraagprijs
- €635,000
- Address
- Ary Schefferstraat 229
- Postal code
- 2597 VT
Build
- Main type
- Apartment
- Build type
- Existing
- Year of construction
- 1957
- Maintenance inside
- Good
- Maintenance outside
- Good
Layout
- Rooms
- 6 rooms
- Bedrooms
- 5 bedrooms
- Bathrooms
- 2 bathrooms
- Floors
- 2 floors
- Facilities
- Mechanical ventilation, Cable TV
Surfaces and volume
- Surface
- 155 m²
- Plot surface
- 1,295 m²
- Other surface
- 1 m²
- Volume
- 507 m³
Energy
- Energy label
- D
- Insulations
- Insulated glazing
- Heating
- CV-ketel
- Water
- CV-ketel
- Furnace build year
- 2020
Balcony
- Amount Balconies
- 1
Shed
- Shed Type
- Box
- Amount Sheds
- 1
Parking
- Parking Type
- Betaald parkeren, Parkeervergunningen
Highlighted
Main type
Apartment
Year of construction
1957
Energy label
D
Parking
Betaald parkeren, Parkeervergunningen
Shed
Box
Floors
2 floors
Onze woningen
Bekijk ons nieuwste aanbod
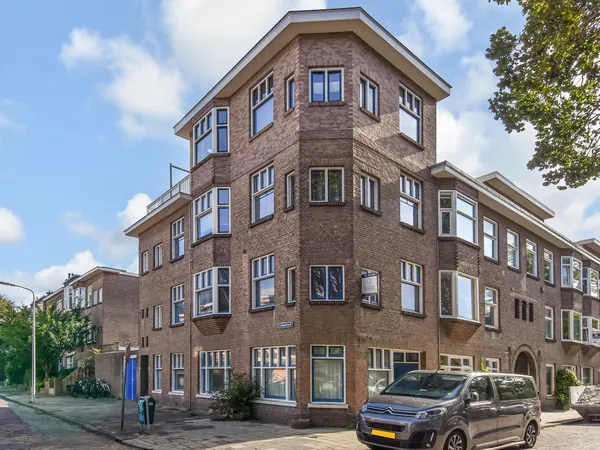 New!
New!Den Haag
Lindestraat 46
€245,000
- 53 m²
- 2
- 1
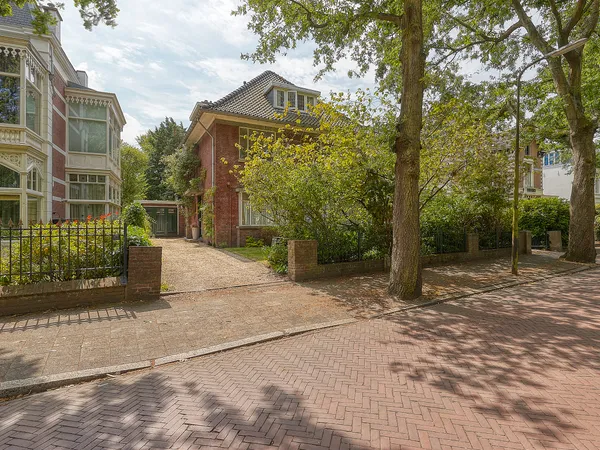 New!
New!Rijswijk
Laan Hofrust 1a
€1,175,000
- 267 m²
- 7
- 2
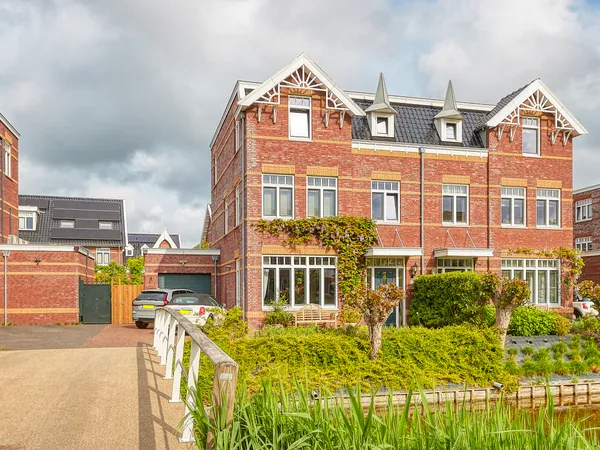 Available
Den Haag
Thomas Mannsingel 43
€1,090,000
- 198 m²
- 6
- 2
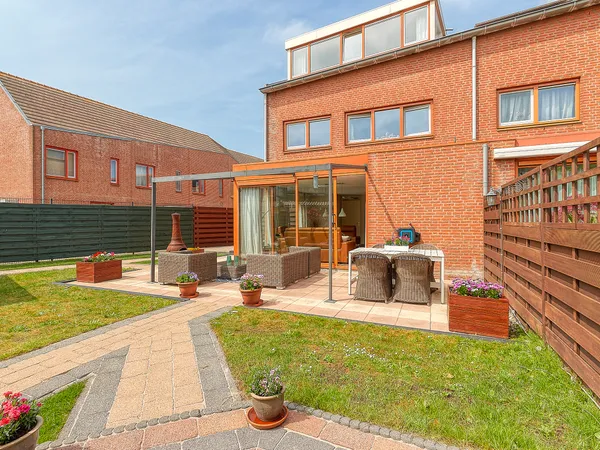 Available
Den Haag
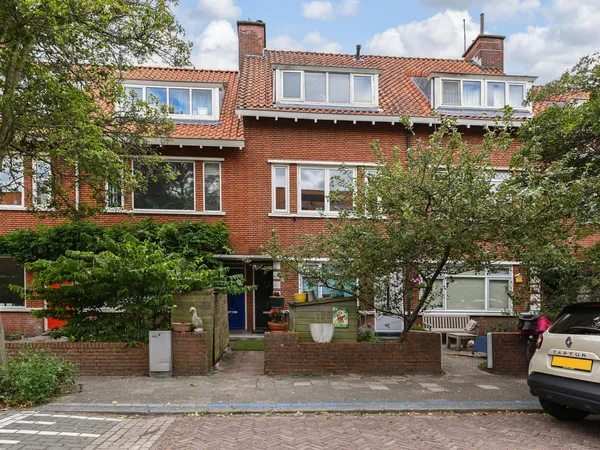
Faberlaan 48
€729,000
- 161 m²
- 4
- 1
 Available
Inspected in advance independently
Voorburg
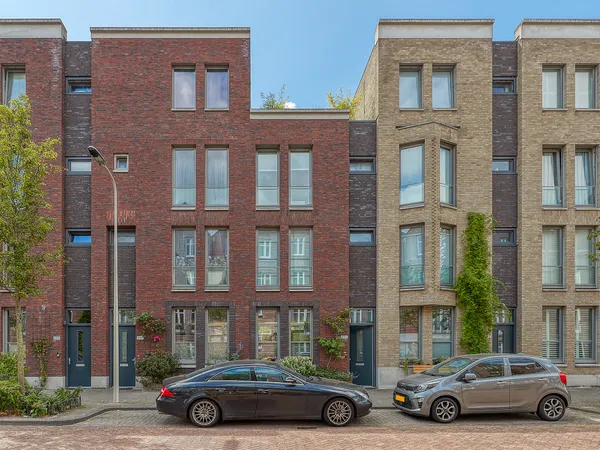
van der Palmstraat 33
€439,000
- 98 m²
- 3
- 2
 Available
Den Haag
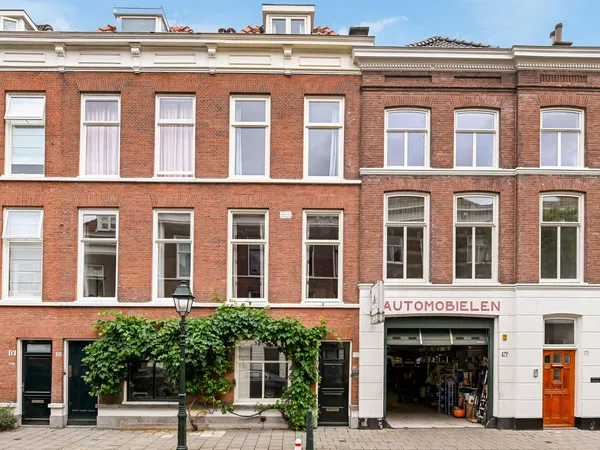
Christoffel Plantijnstraat 255
€850,000
- 142 m²
- 4
- 1
 Available
Den Haag
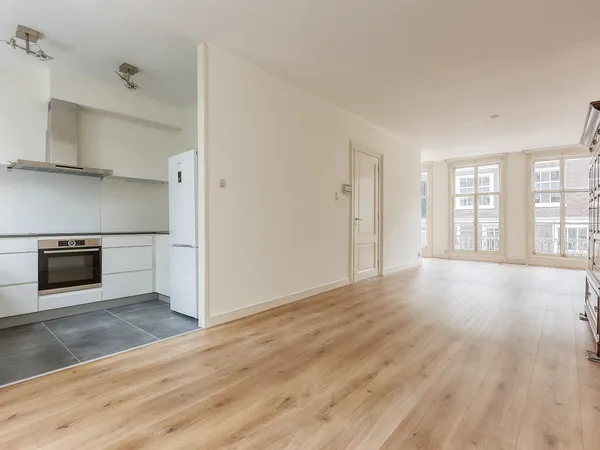
Malakkastraat 127
€945,000
- 177 m²
- 5
- 2
 Available
Den Haag
Kazernestraat 56A
€790,000
- 165 m²
- 4
- 2
 Available
Den Haag
Kazernestraat 56
€350,000
- 63 m²
- 1
- 1





Ary Schefferstraat 229 is succesvol verkocht!
Wilt u ook verkopen via Claassen & Partners? Neem contact met ons op.